Project Type: Kitchen Remodel
Location: Greenbelt, MD
Status: Completed
The Challenge
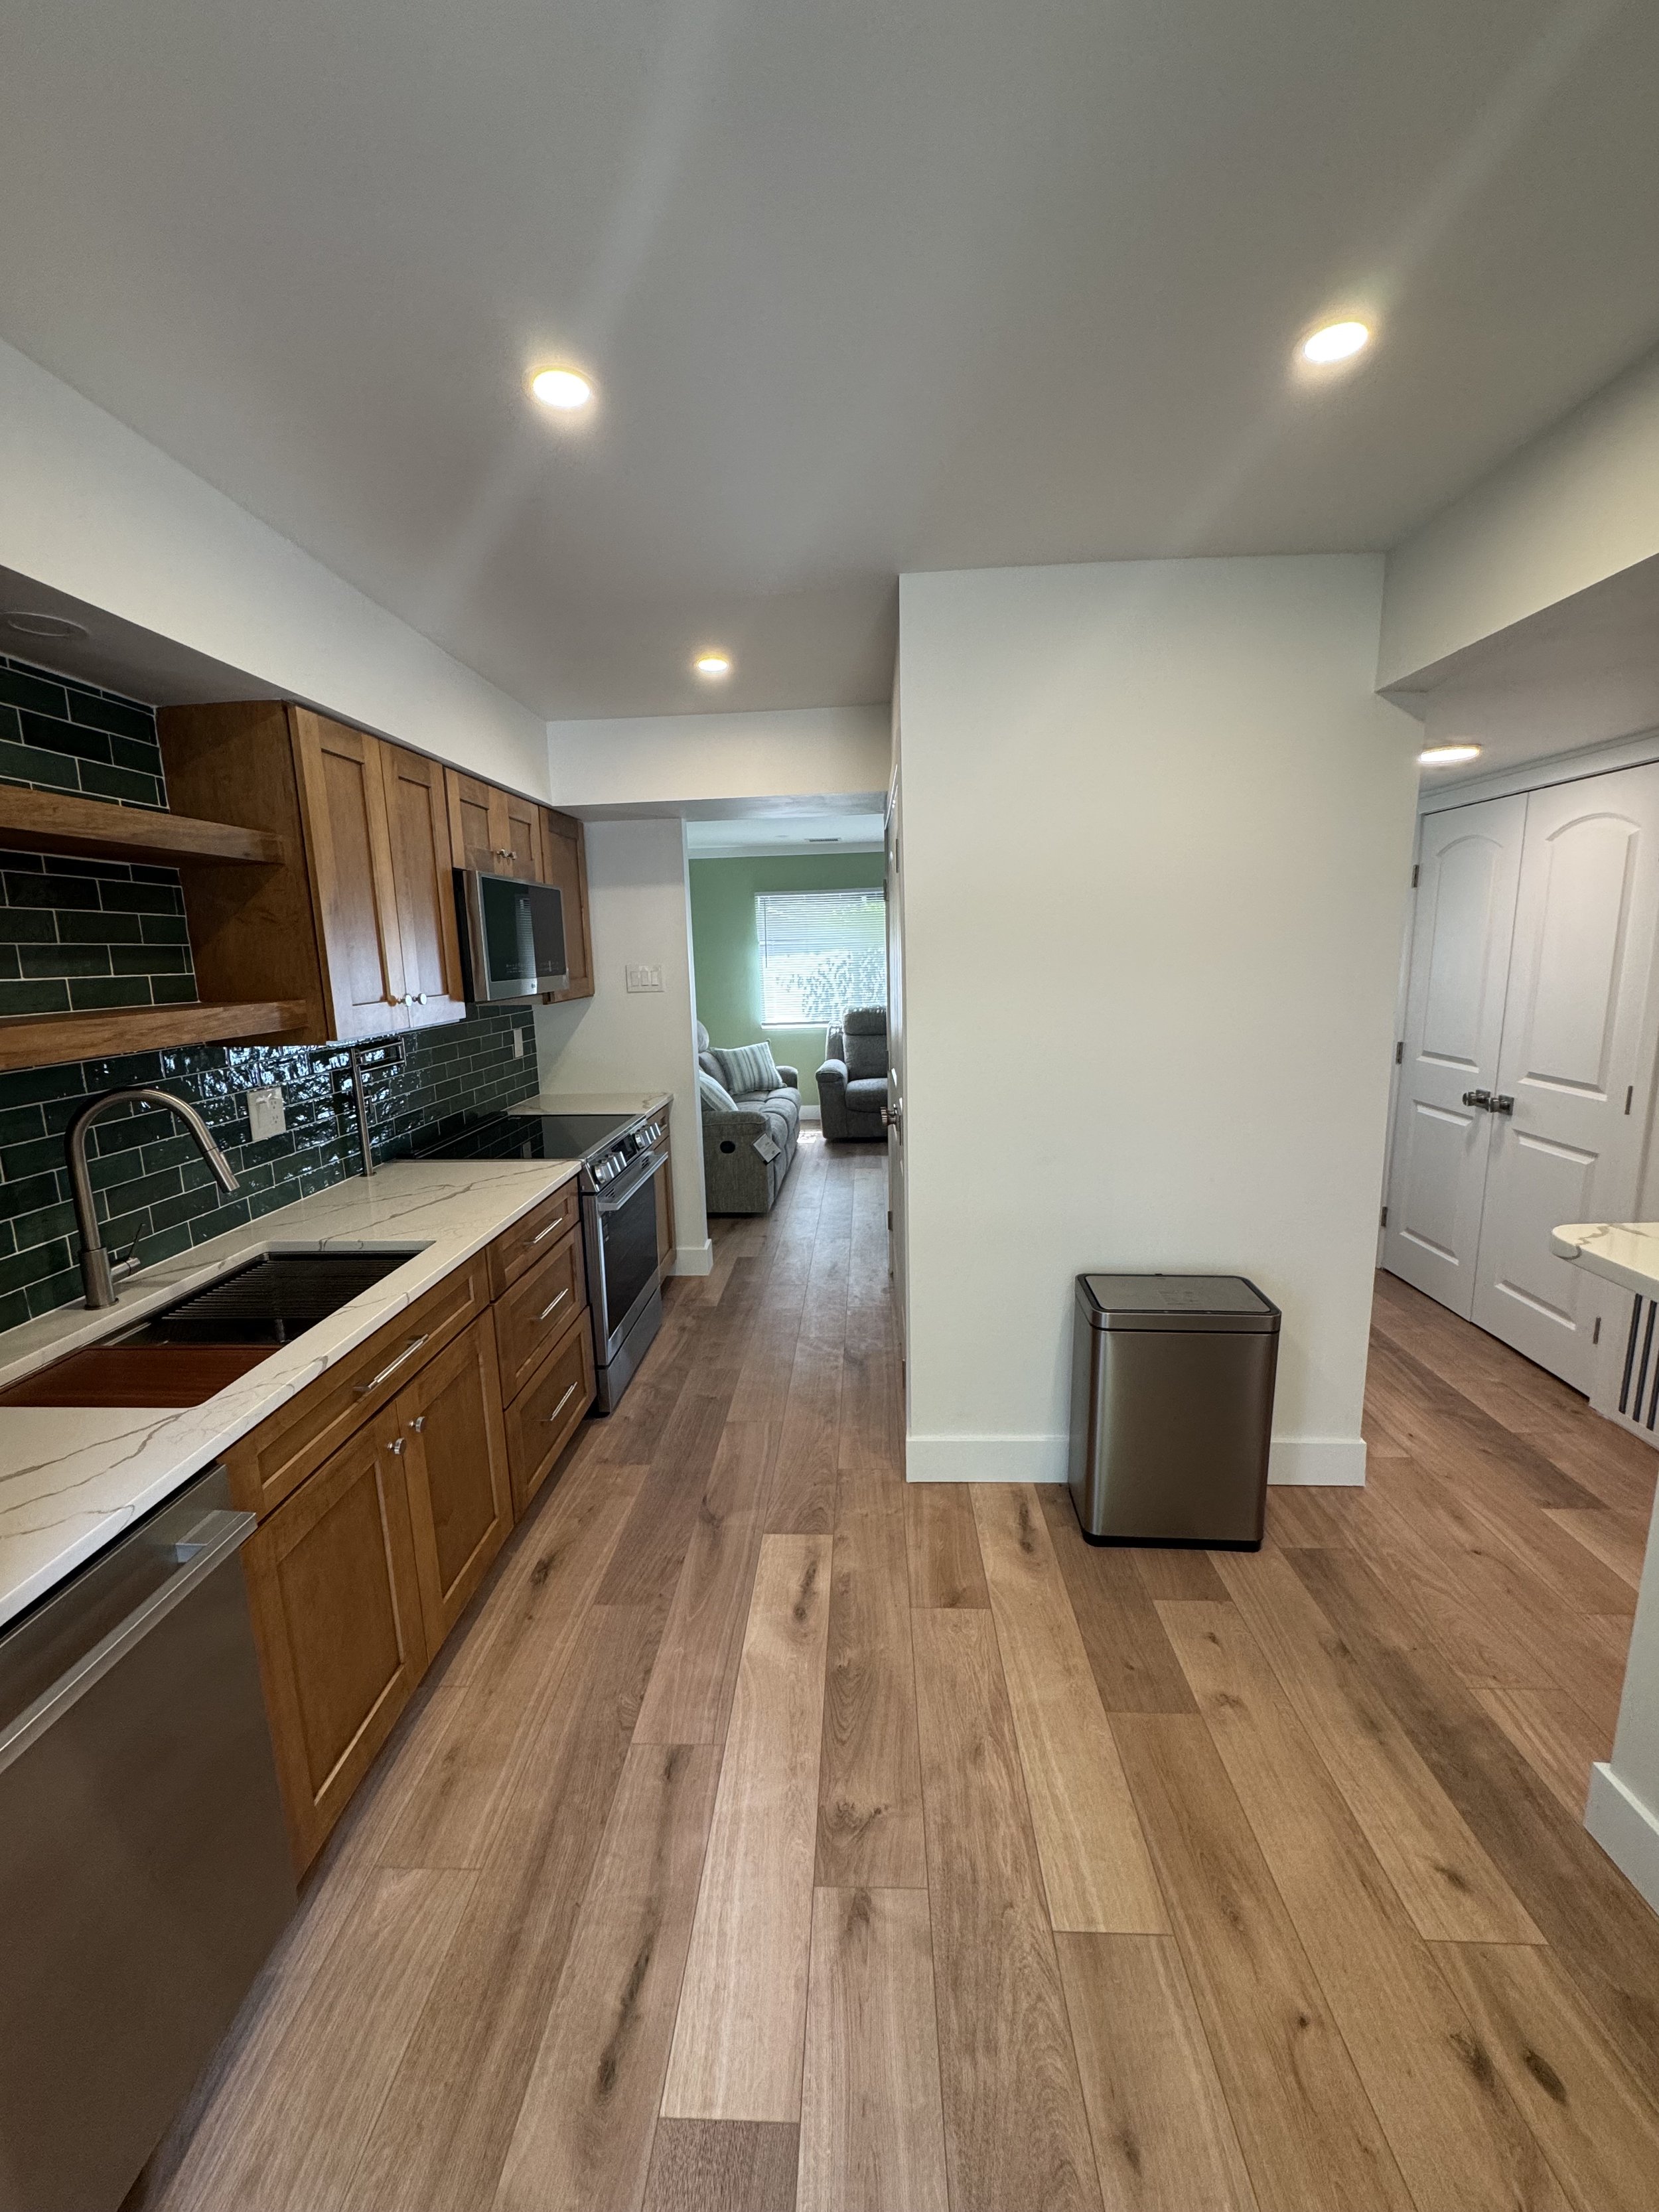
Townhome kitchens come with a built-in constraint: the footprint is fixed, and there's no room to borrow space from anywhere else. Every square foot has to do more than one job.
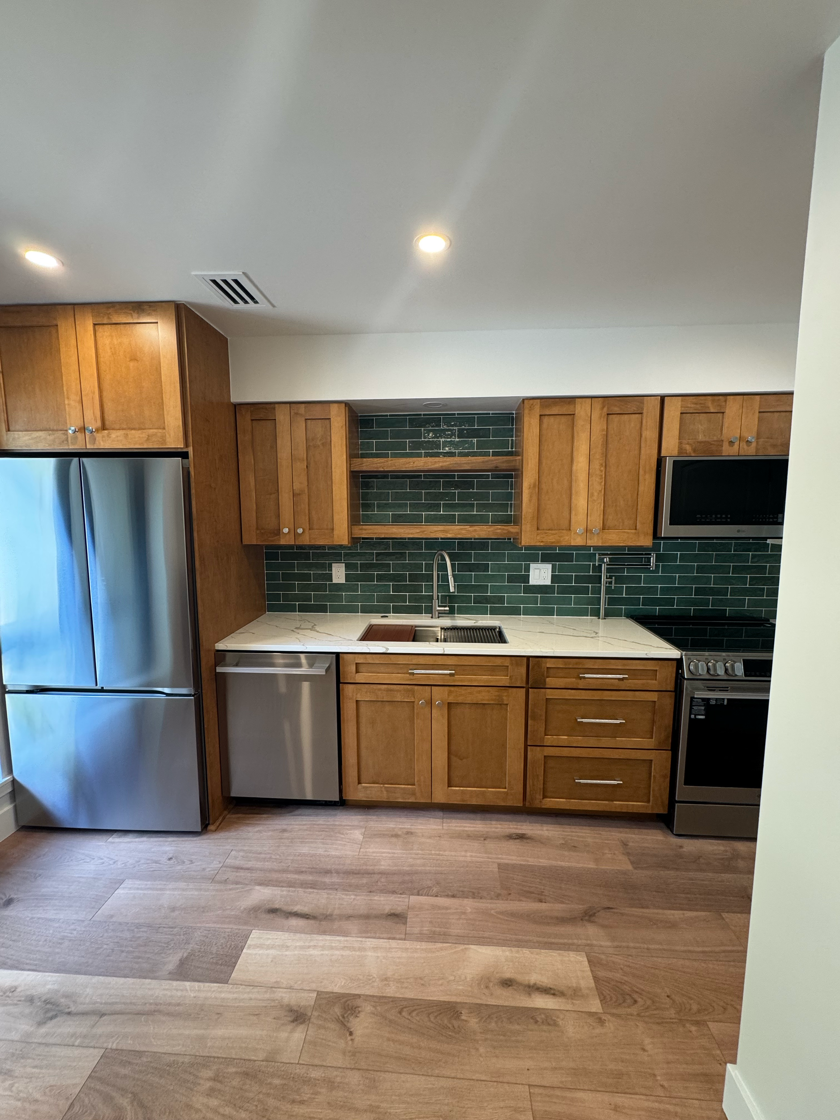
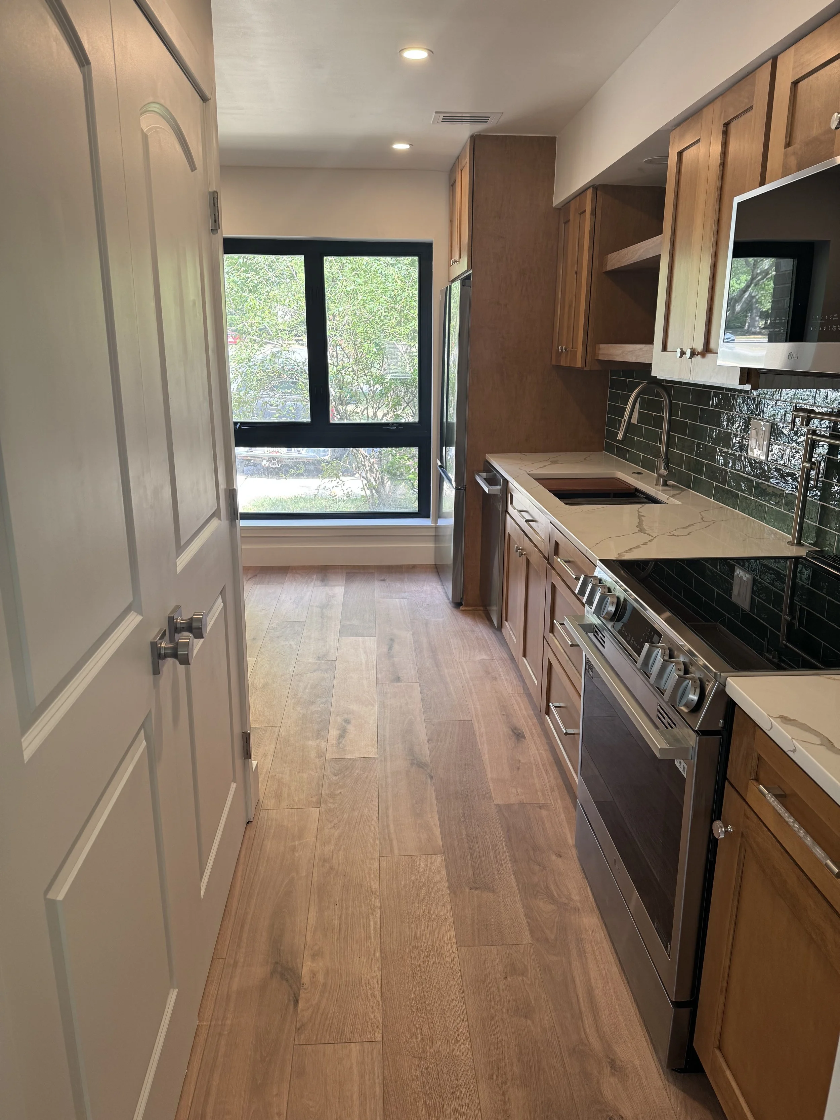
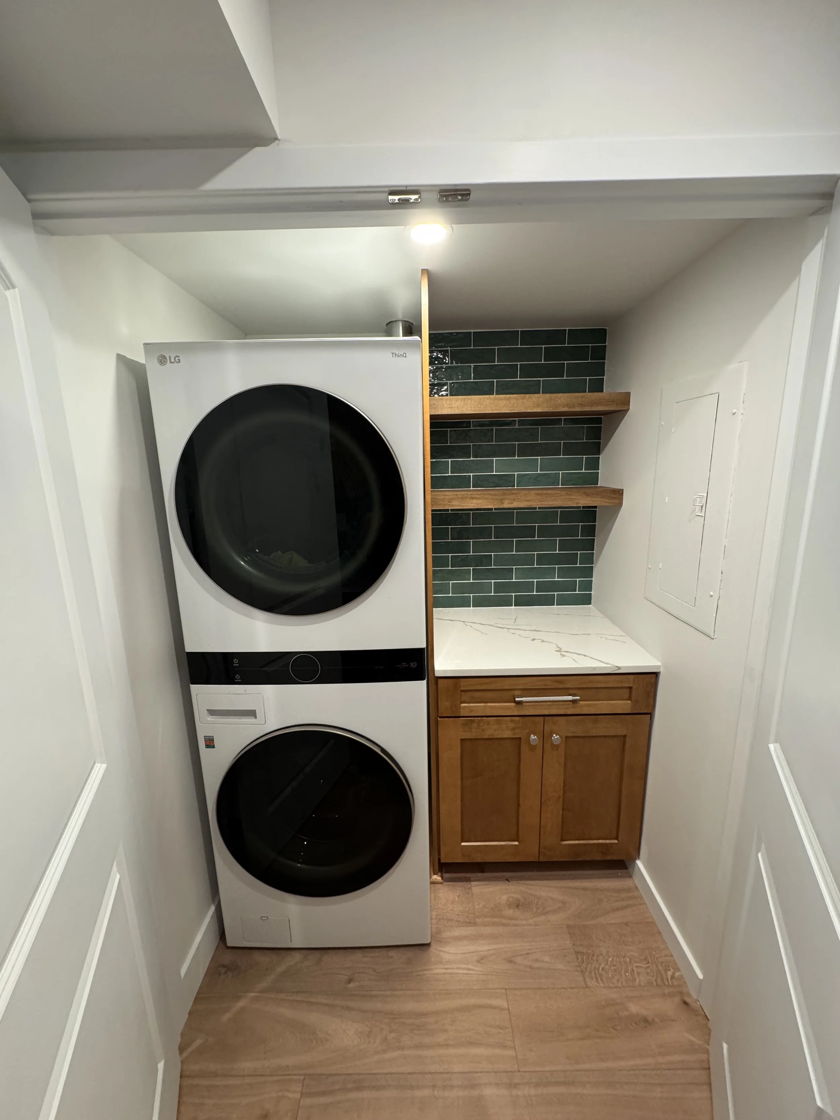
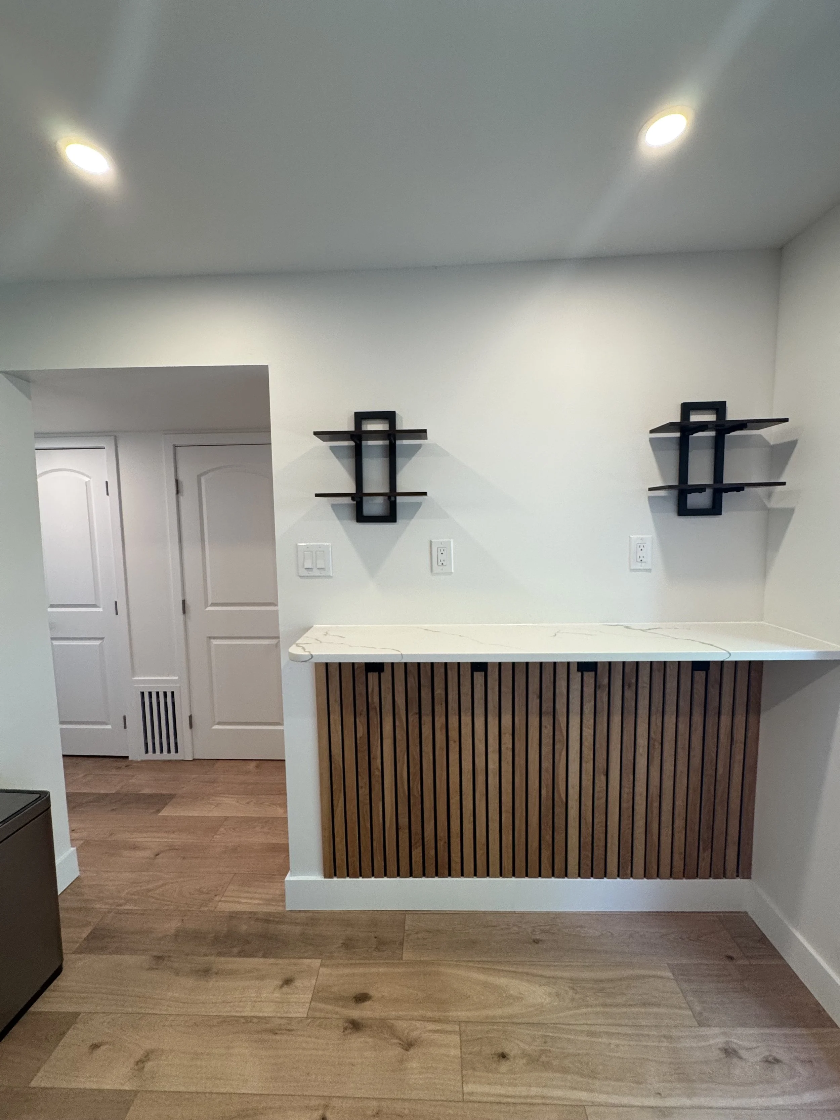
This client came in with a clear list of wants—warm natural wood tones, pops of green throughout the space, an over-the-range microwave instead of a hood, and a dedicated laundry room—all inside a kitchen that couldn't grow. The challenge wasn't any single request. It was making all of them coexist without the space feeling cramped or compromised.
Design Decisions
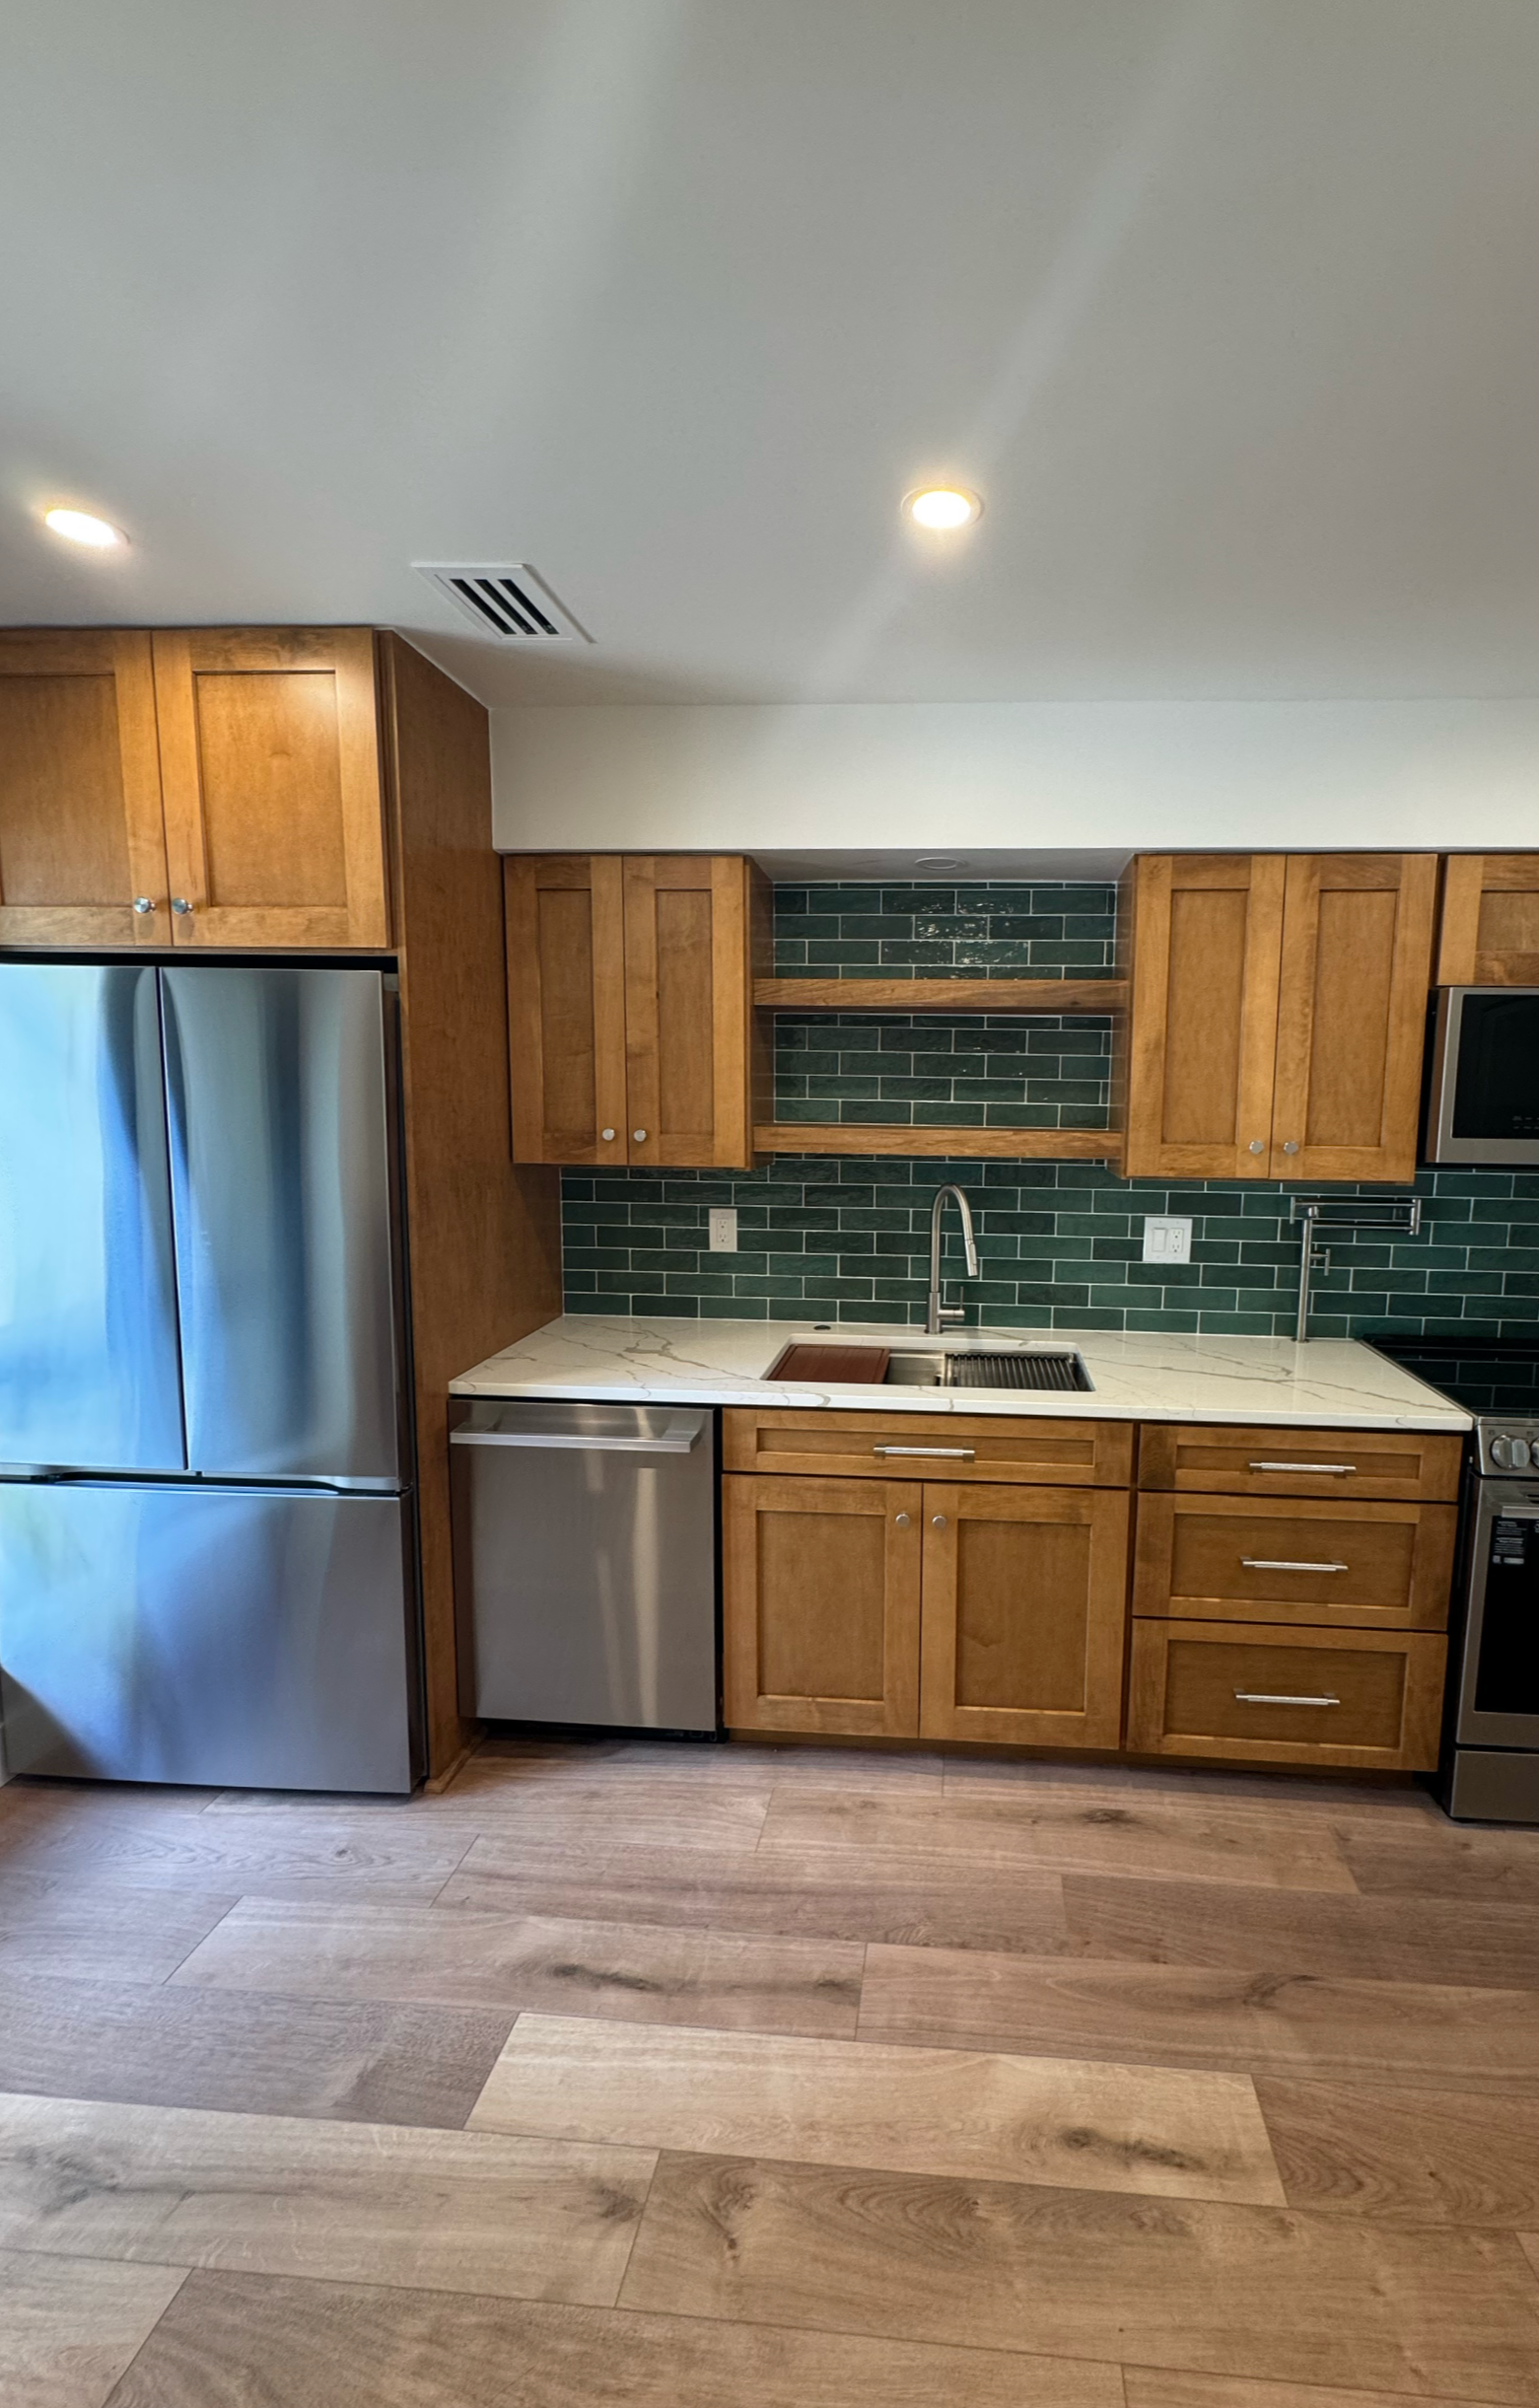
The wood tones and green came together on the backsplash, where a multi-shade zellige tile does double duty—grounding the space in warmth while giving the client's favorite color room to breathe without taking over the whole kitchen.
The microwave placement created a domino effect: putting it over the range meant giving up the option of a traditional hood-mounted pot filler. Rather than treat that as a loss, the solution was a deck-mounted pot filler at the cooktop—a detail that solves the practical problem and adds a bit of unexpected character to the range wall.
The laundry room was the biggest test of the "no extra space" rule. Instead of borrowing square footage from the kitchen, the design carved a dedicated laundry space out of the existing footprint—reorganizing what was already there rather than expanding into it.
None of these were flashy moves on their own. Together, they turned a set of individually reasonable requests into a kitchen that reads as cohesive rather than a checklist.
Why "Timber and Tile"
The name points to the two materials doing the most work in the space—the natural wood tones grounding the kitchen, and the zellige tile carrying the color and texture. Between the two, the kitchen finds its balance: warm, textured, and resourceful without feeling like it's straining against the walls around it.