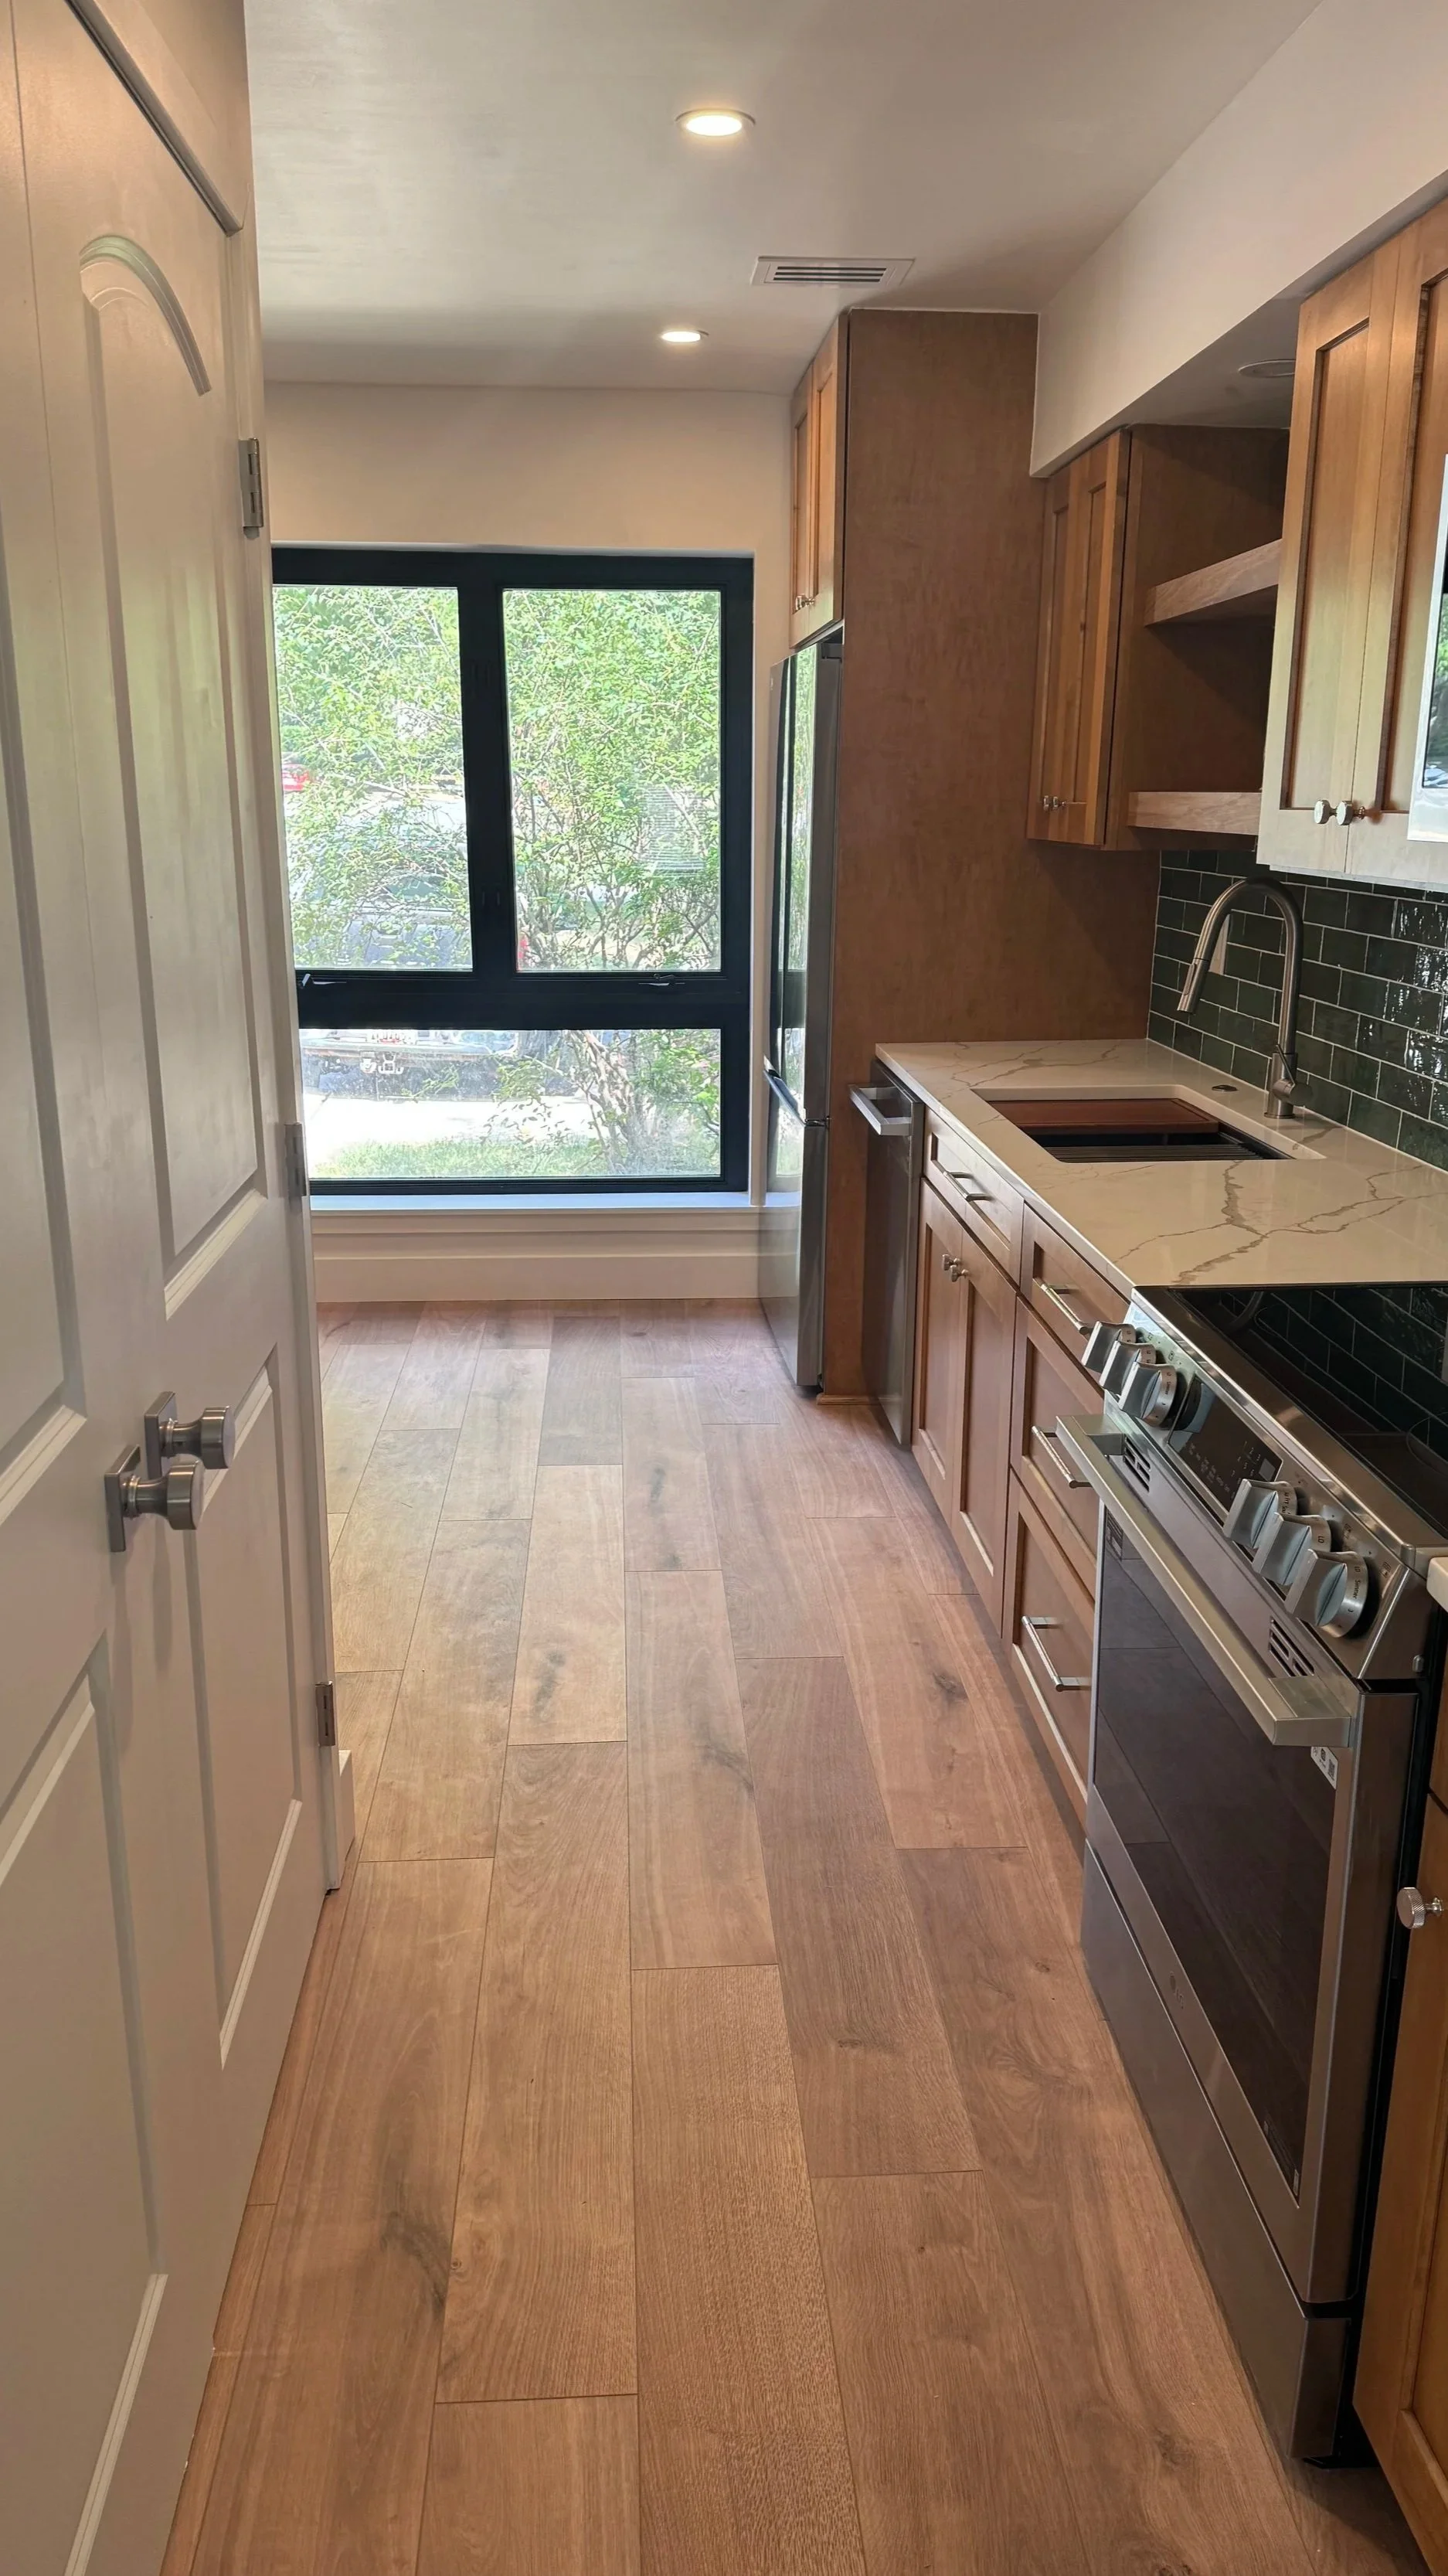
Kitchen Remodeling in Mitchellville Maryland
Lucas Brothers Construction designs and builds kitchen remodels and refreshes for Mitchellville homeowners. Much of Mitchellville was built from the 1980s through the 2000s, with large Colonial and brick-front traditional homes whose kitchens are now 20 to 40 years old. You get one project manager, a full written scope, and one fixed price.
What a Mitchellville kitchen remodel includes
Refresh. Keep your existing layout and update what you see and use every day: cabinets or cabinet fronts, countertops, backsplash, lighting, fixtures, and finishes. It’s a good fit when the layout works and you want the kitchen to look and feel new, with less disruption.
Full remodel. Demolition, updated plumbing and electrical, new cabinetry, countertops, backsplash, lighting, flooring, and finishes, with layout changes if you want them, such as opening a wall, moving the sink, or adding an island.
Either way, you get one project manager, a full written scope, and one fixed price. We handle the permits and coordinate the trades.
Not sure which you need? That’s what the free visit is for. We’ll walk the space and tell you what makes sense.
What does a kitchen remodel cost in Mitchellville?
Kitchen refresh (keeps your layout): typically $18,000 to $35,000+
Full kitchen remodel: typically $35,000 to $90,000+
Full remodel with layout changes (moving walls, plumbing, or appliances): typically $48,000 to $150,000+
Most kitchen remodels are completed in 6-8 weeks.
What moves the number:
Layout. Moving the sink, range, or a wall costs more than keeping everything where it is.
Cabinetry. It’s usually the biggest line in the budget, and the choice between stock, semi-custom, and custom moves it a lot.
Countertops, appliances, and finishes. These swing the total more than most people expect.
Age and condition of the home. Older homes can need electrical, plumbing, or framing work once the walls are open.
The best way to know your number is a free visit. You’ll get a written investment range, so you know whether your project is realistic before you spend anything.
Mitchellville kitchen layouts and what we plan for
Mitchellville’s homes are typically larger multi-story Colonials and traditional designs, often with generous kitchens and primary suites. Common projects include replacing builder-grade cabinets and finishes and improving how the kitchen connects to the family room. Homes from the late 1980s and early 1990s may also have polybutylene plumbing, which homeowners often replace during a remodel. We plan for these conditions in the design phase so your price doesn’t change mid-project.
Permits and HOA approval for Mitchellville kitchen remodels
Mitchellville is unincorporated, so permits go through Prince George’s County DPIE. We handle the applications and inspections. Many Mitchellville neighborhoods are master-planned communities with homeowner associations and architectural review. Those boards focus mostly on exterior changes, so interior remodels often need little or no review, but rules vary by community. Check your governing documents, and we’ll help prepare any submission.
Not ready for a visit? Try our free project calculator and see a range in about 60 seconds.
Mitchellvile kitchen remodeling questions
-
Kitchen refreshes that keep your layout typically run $18,000 to $35,000+. Full remodels typically run $35,000 to $90,000+, and full remodels with layout changes $48,000 to $150,000+. A free visit is the best way for you to find out how much your project will cost
-
Most kitchen remodels are completed in 6 to 8 weeks. We design before we build, so the schedule is planned before work begins, and your project manager confirms the timeline before day one.
-
Often yes. It depends on whether the wall is load-bearing, which we check during design before you commit to anything.
-
Most remodels need electrical and plumbing permits through Prince George’s County DPIE, and layout changes can require more. We handle them for you.
-
Many communities here have an HOA, and approvals mostly cover exterior changes. Interior-only work often needs none, but check your documents. If the project touches windows, doors, or anything visible outside, expect review.
Featured Project