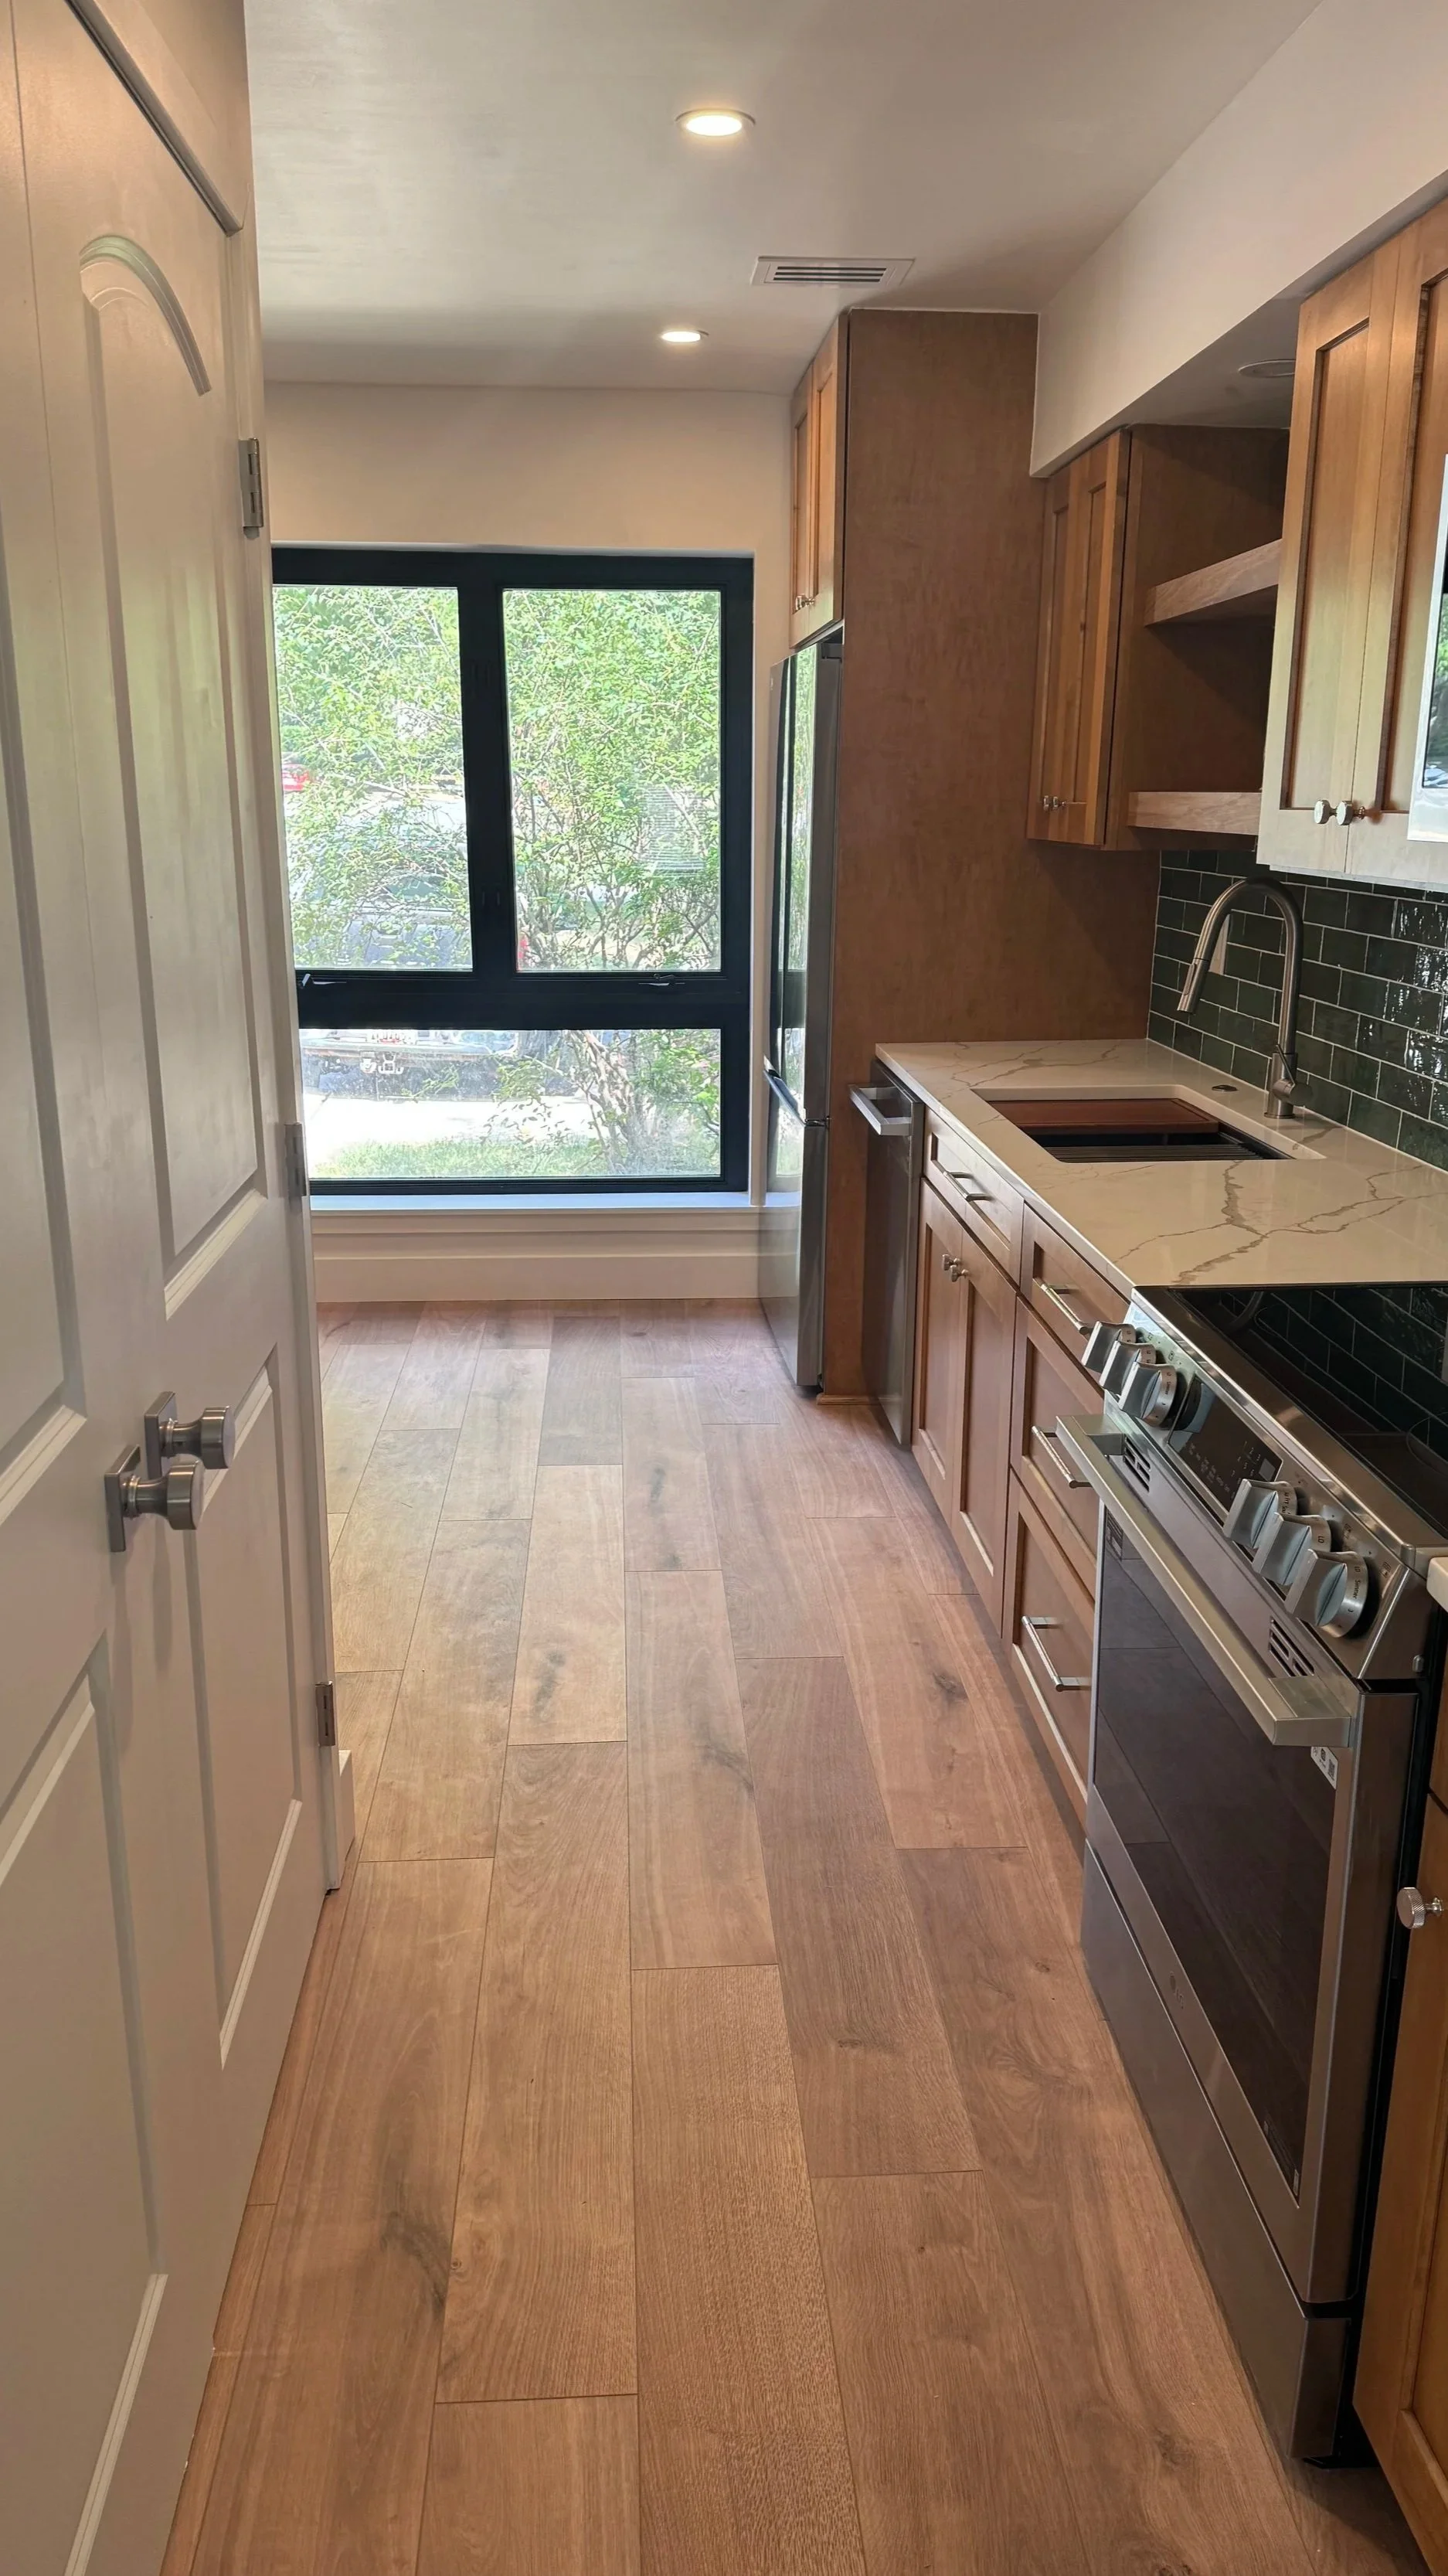
Lucas Brothers Construction designs and builds kitchen remodels and refreshes for Greenbelt homeowners, and our Timber & Tile kitchen is a recent Greenbelt project. Greenbelt began in 1937 as a planned cooperative community, with brick and block rowhouses from the 1930s and 1940s alongside later townhomes. You get one project manager, a full written scope, and one fixed price.
What a Greenbelt kitchen remodel includes
Refresh. Keep your existing layout and update what you see and use every day: cabinets or cabinet fronts, countertops, backsplash, lighting, fixtures, and finishes. It’s a good fit when the layout works and you want the kitchen to look and feel new, with less disruption.
Full remodel. Demolition, updated plumbing and electrical, new cabinetry, countertops, backsplash, lighting, flooring, and finishes, with layout changes if you want them, such as opening a wall, moving the sink, or adding an island.
Either way, you get one project manager, a full written scope, and one fixed price. We handle the permits and coordinate the trades.
Not sure which you need? That’s what the free visit is for. We’ll walk the space and tell you what makes sense.
What does a kitchen remodel cost in Greenbelt?
Kitchen refresh (keeps your layout): typically $18,000 to $35,000+
Full kitchen remodel: typically $35,000 to $90,000+
Full remodel with layout changes (moving walls, plumbing, or appliances): typically $48,000 to $150,000+
Most kitchen remodels are completed in 6-8 weeks.
What moves the number:
Layout. Moving the sink, range, or a wall costs more than keeping everything where it is.
Cabinetry. It’s usually the biggest line in the budget, and the choice between stock, semi-custom, and custom moves it a lot.
Countertops, appliances, and finishes. These swing the total more than most people expect.
Age and condition of the home. Older homes can need electrical, plumbing, or framing work once the walls are open.
The best way to know your number is a free visit. You’ll get a written investment range, so you know whether your project is realistic before you spend anything.
What we plan for in Greenbelt homes
Greenbelt’s historic row houses have tight footprints and shared walls, so we plan carefully for how plumbing, electrical, and framing connect to neighboring units. We maximize storage and workflow in smaller kitchens. Later-built townhomes and single-family homes are more straightforward, and we assess each home individually.
Permits and HOA approval for Greenbelt kitchen remodels
Greenbelt has local steps on top of county permits. The City of Greenbelt may require city-level permits or licenses for some work, in addition to Prince George’s County DPIE permits. Many Greenbelt homes also belong to the Greenbelt Homes, Inc. (GHI) cooperative, which has its own approval process and standards for changes. We check what applies to your home before the design is finalized and help prepare what’s needed.
Not ready for a visit? Try our free project calculator and see a range in about 60 seconds.
Planning a bathroom too? See bathroom remodeling in Greenbelt, MD.
Greenbelt kitchen remodeling questions
-
Kitchen refreshes that keep your layout typically run $18,000 to $35,000+. Full remodels typically run $35,000 to $90,000+, and full remodels with layout changes $48,000 to $150,000+. A free visit is the best way for you to find out how much your project will cost.
-
Most kitchen remodels are completed in 6 to 8 weeks. We design before we build, so the schedule is planned before work begins, and your project manager confirms the timeline before day one.
-
Often yes. It depends on whether the wall is load-bearing, which we check during design before you commit to anything.
-
Most remodels need electrical and plumbing permits through Prince George’s County DPIE, and layout changes can require more. We handle them for you.
-
Many GHI members do. GHI has its own approval process and standards, and the rules can vary by home type. We review the requirements with you before design.
Featured Project