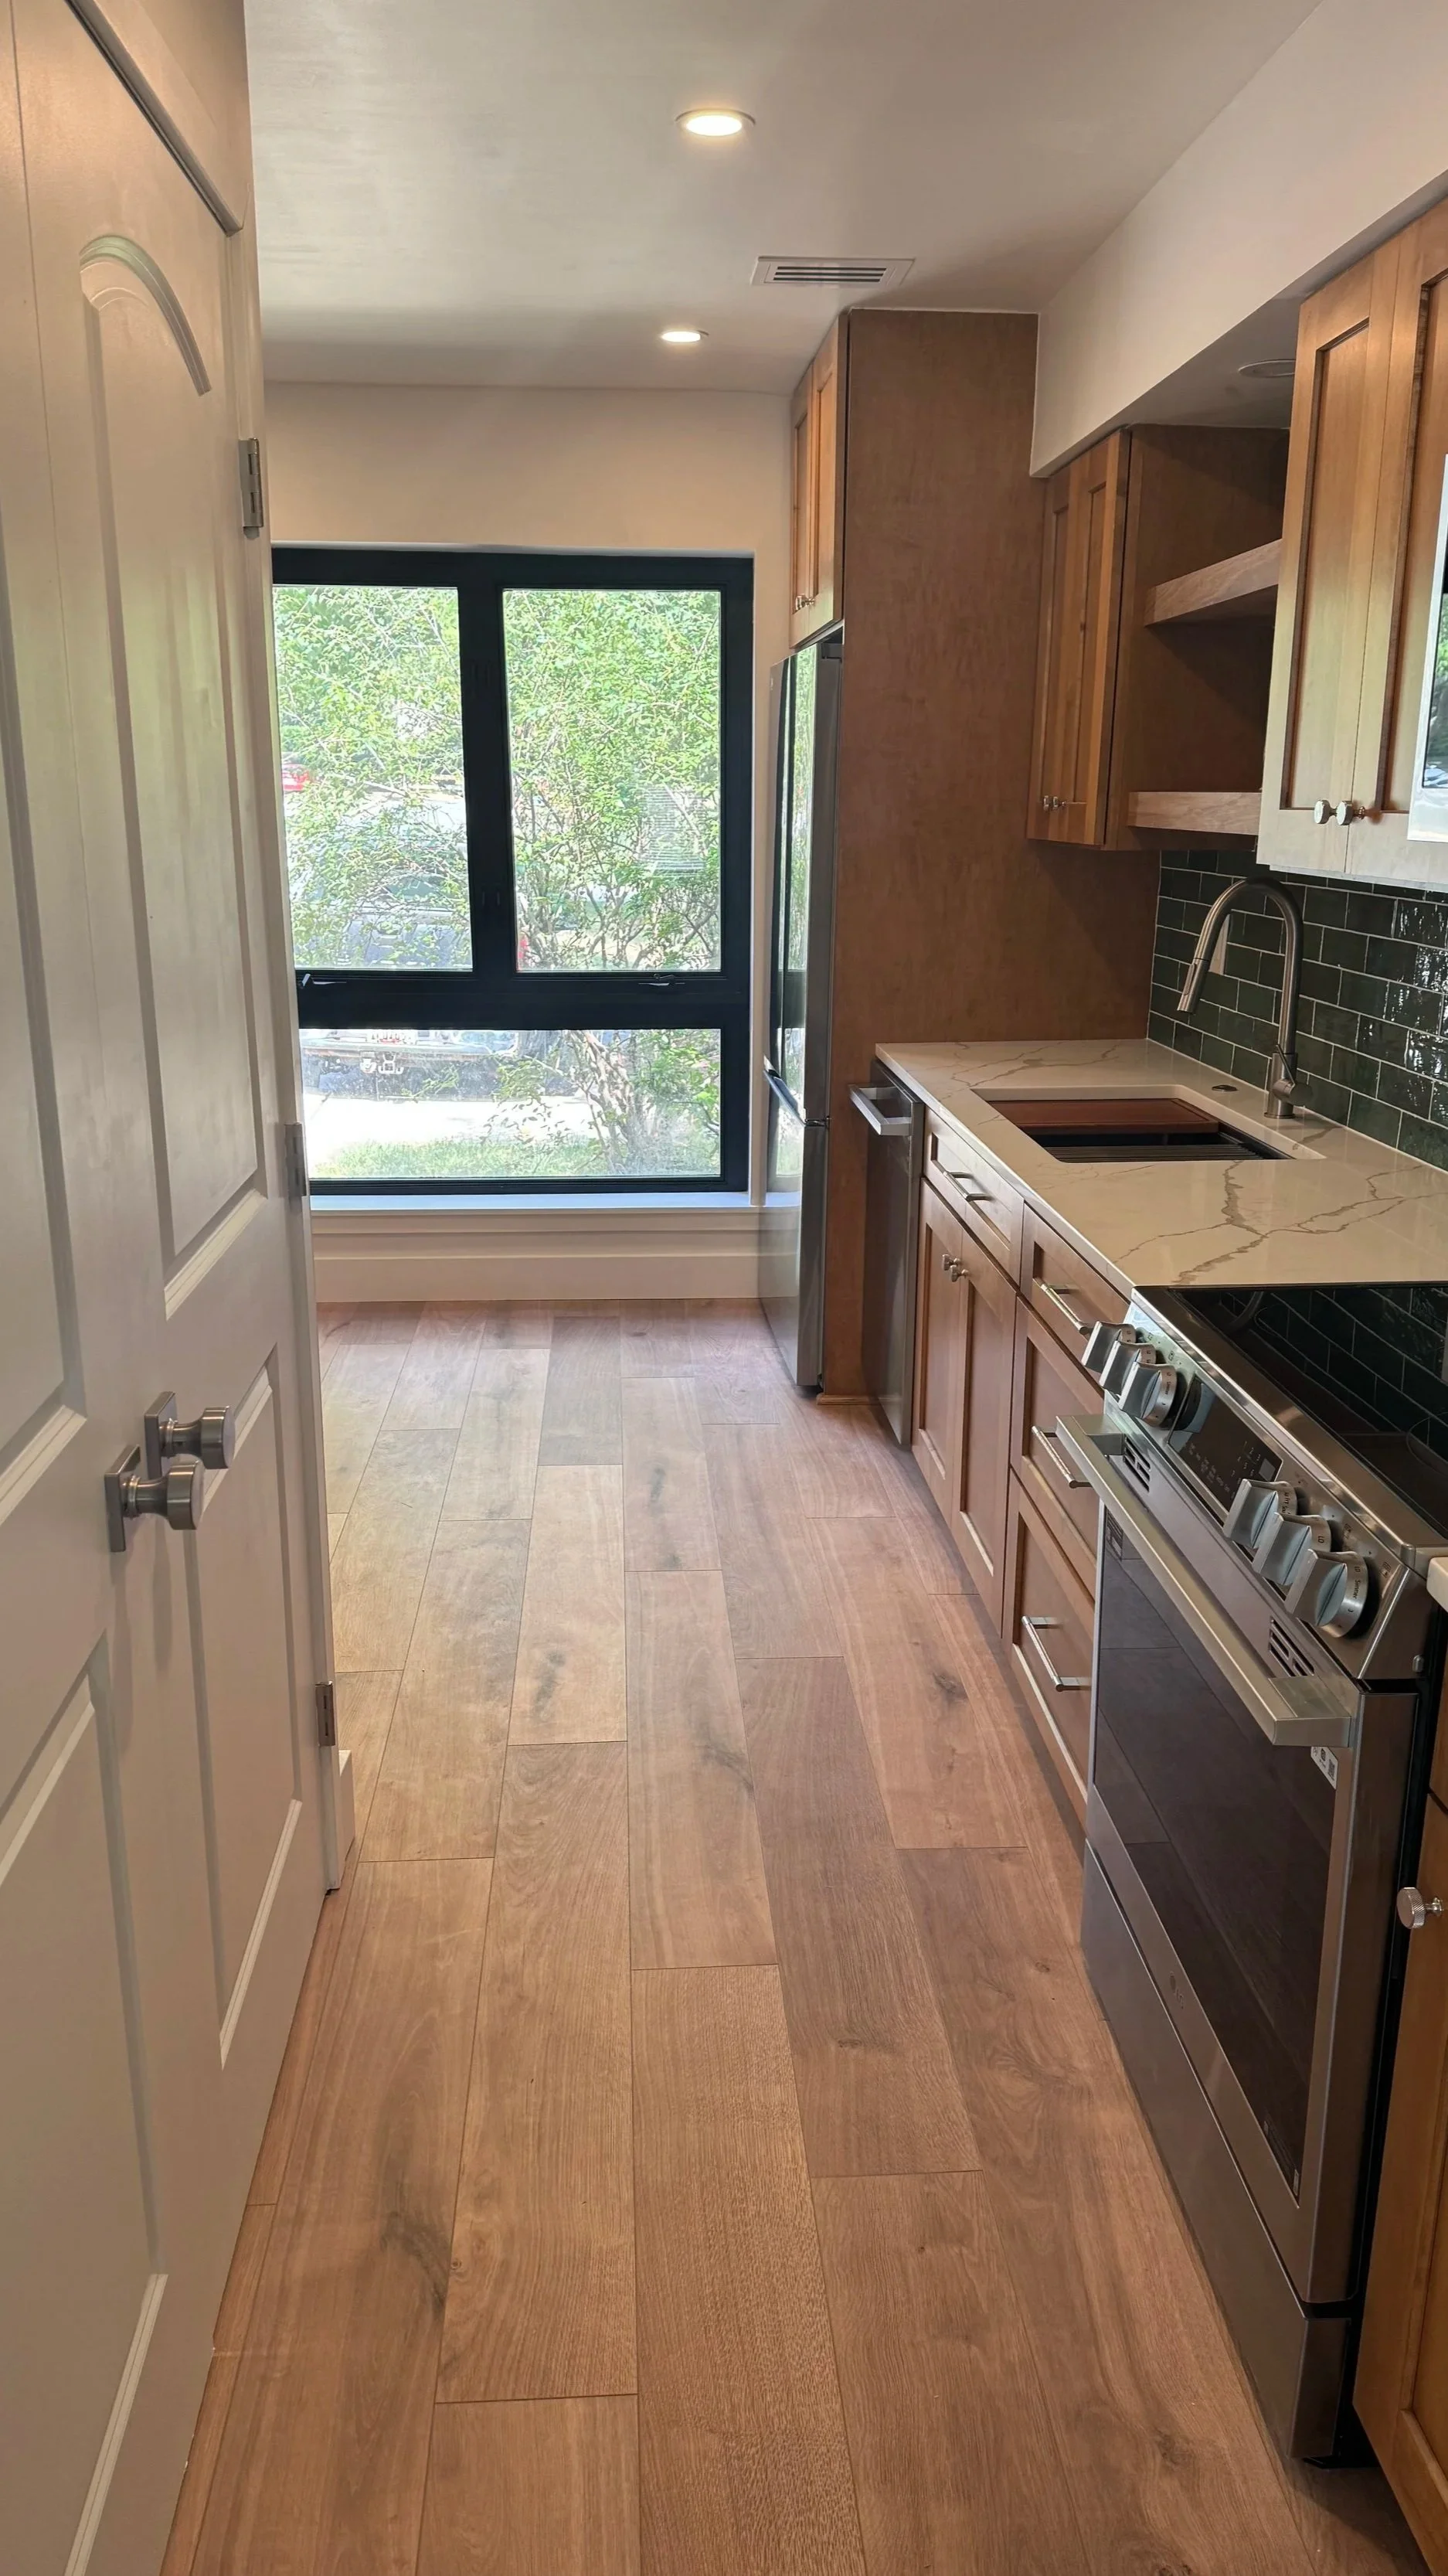
Lucas Brothers Construction designs and builds kitchen remodels and refreshes for Bowie homeowners. Most Bowie homes were built between the 1960s and 1990s, so many kitchens still have original layouts, dated cabinets, and aging plumbing and wiring behind the walls. You get one project manager, a full written scope, and one fixed price.
What a Bowie kitchen remodel includes
Refresh. Keep your existing layout and update what you see and use every day: cabinets or cabinet fronts, countertops, backsplash, lighting, fixtures, and finishes. It’s a good fit when the layout works and you want the kitchen to look and feel new, with less disruption.
Full remodel. Demolition, updated plumbing and electrical, new cabinetry, countertops, backsplash, lighting, flooring, and finishes, with layout changes if you want them, such as opening a wall, moving the sink, or adding an island.
Either way, you get one project manager, a full written scope, and one fixed price. We handle the permits and coordinate the trades.
Not sure which you need? That’s what the free visit is for. We’ll walk the space and tell you what makes sense.
What does a kitchen remodel cost in Bowie?
Kitchen refresh (keeps your layout): typically $18,000 to $35,000+
Full kitchen remodel: typically $35,000 to $90,000+
Full remodel with layout changes (moving walls, plumbing, or appliances): typically $48,000 to $150,000+
Most kitchen remodels are completed in 6-8 weeks.
What moves the number:
Layout. Moving the sink, range, or a wall costs more than keeping everything where it is.
Cabinetry. It’s usually the biggest line in the budget, and the choice between stock, semi-custom, and custom moves it a lot.
Countertops, appliances, and finishes. These swing the total more than most people expect.
Age and condition of the home. Older homes can need electrical, plumbing, or framing work once the walls are open.
The best way to know your number is a free visit. You’ll get a written investment range, so you know whether your project is realistic before you spend anything.
Bowie kitchen layouts and what we plan for
Bowie’s housing mix includes ranches, split-levels, colonials, and townhomes, and many kitchens in the 1960s and 1970s homes are smaller and closed off from the dining and living areas. Opening a wall is a common request. Whether a wall can come out depends on whether it’s load-bearing, and that determines the cost and the permits, so we figure it out in the design phase.
Older homes bring their own surprises. Homes from the 1960s and 1970s may have aging galvanized or copper supply lines and cast-iron drains, and some homes from the late 1960s to the mid-1970s have aluminum branch wiring. Homes from the 1980s and 1990s often have polybutylene plumbing, which homeowners commonly replace during a remodel. Because we design before we price, we plan for these conditions up front.
Permits and HOA approval for Bowie kitchen remodels
Bowie projects typically need permits through Prince George’s County DPIE, and the City of Bowie Community Services Department is also part of the process. We handle the applications and inspections. Moving or removing walls may require additional permits beyond electrical and plumbing, and we tell you what applies to your project during design.
HOA rules depend on when your neighborhood was built. The original 1960s communities, such as Somerset, Buckingham, Kenilworth, Foxhill, and Tulip Grove, have voluntary civic associations rather than mandatory HOAs. Many newer communities built from the 1980s on, such as Woodmore, Fairwood, Highbridge, and South Lake, have mandatory HOAs with architectural review, which matters most for exterior changes. Ask your HOA whether interior work needs approval. We can help prepare any submission.
Not ready for a visit? Try our free project calculator and see a range in about 60 seconds.
Bowie kitchen remodeling questions
-
Kitchen refreshes that keep your layout typically run $18,000 to $35,000+. Full remodels typically run $35,000 to $90,000+, and full remodels with layout changes $48,000 to $150,000+. A free visit is the best way to find out your number.
-
Often yes. It depends on whether the wall is load-bearing, which we check during design before you commit to anything.
-
Most remodels need electrical and plumbing permits through Prince George’s County DPIE, and layout changes can require more. We handle them for you.
-
Aging pipes and, in some homes, aluminum wiring are the most common. We plan for them in design so your price doesn’t change when the walls come open.
-
Most kitchen remodels are completed in 6 to 8 weeks. We design before we build, so the schedule is planned before work begins, and your project manager confirms the timeline before day one.
Featured Project