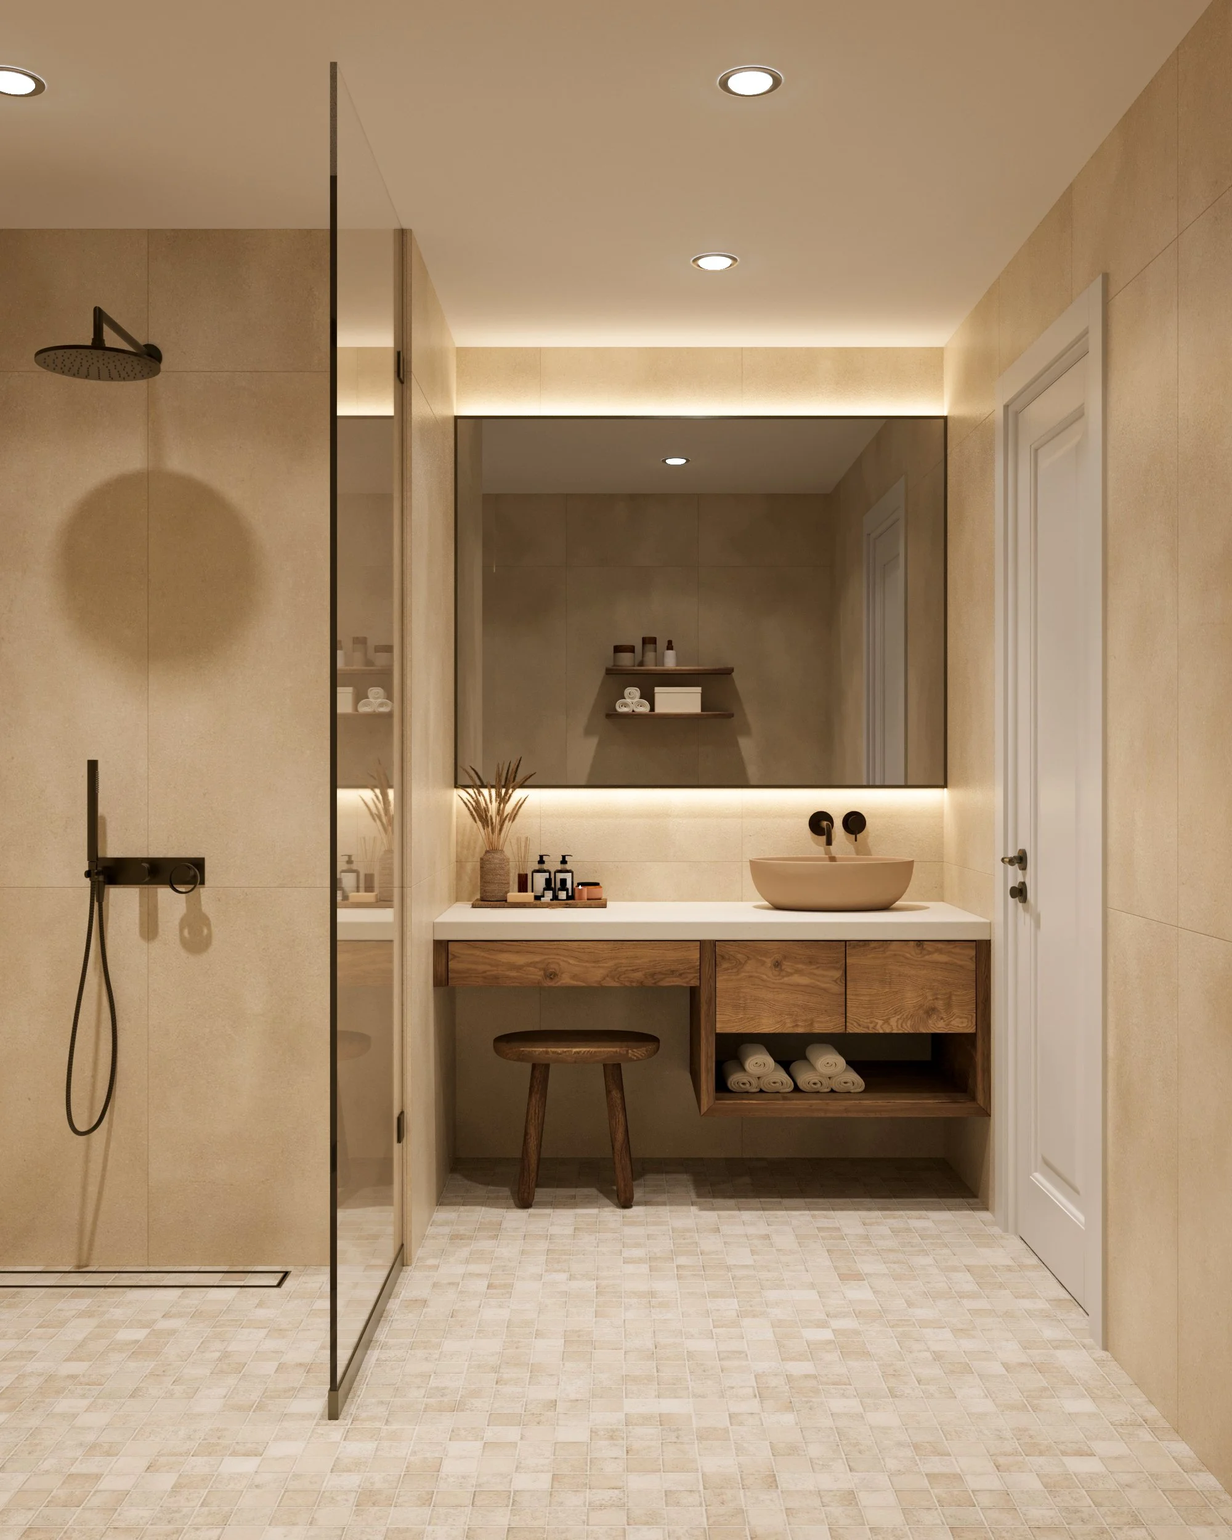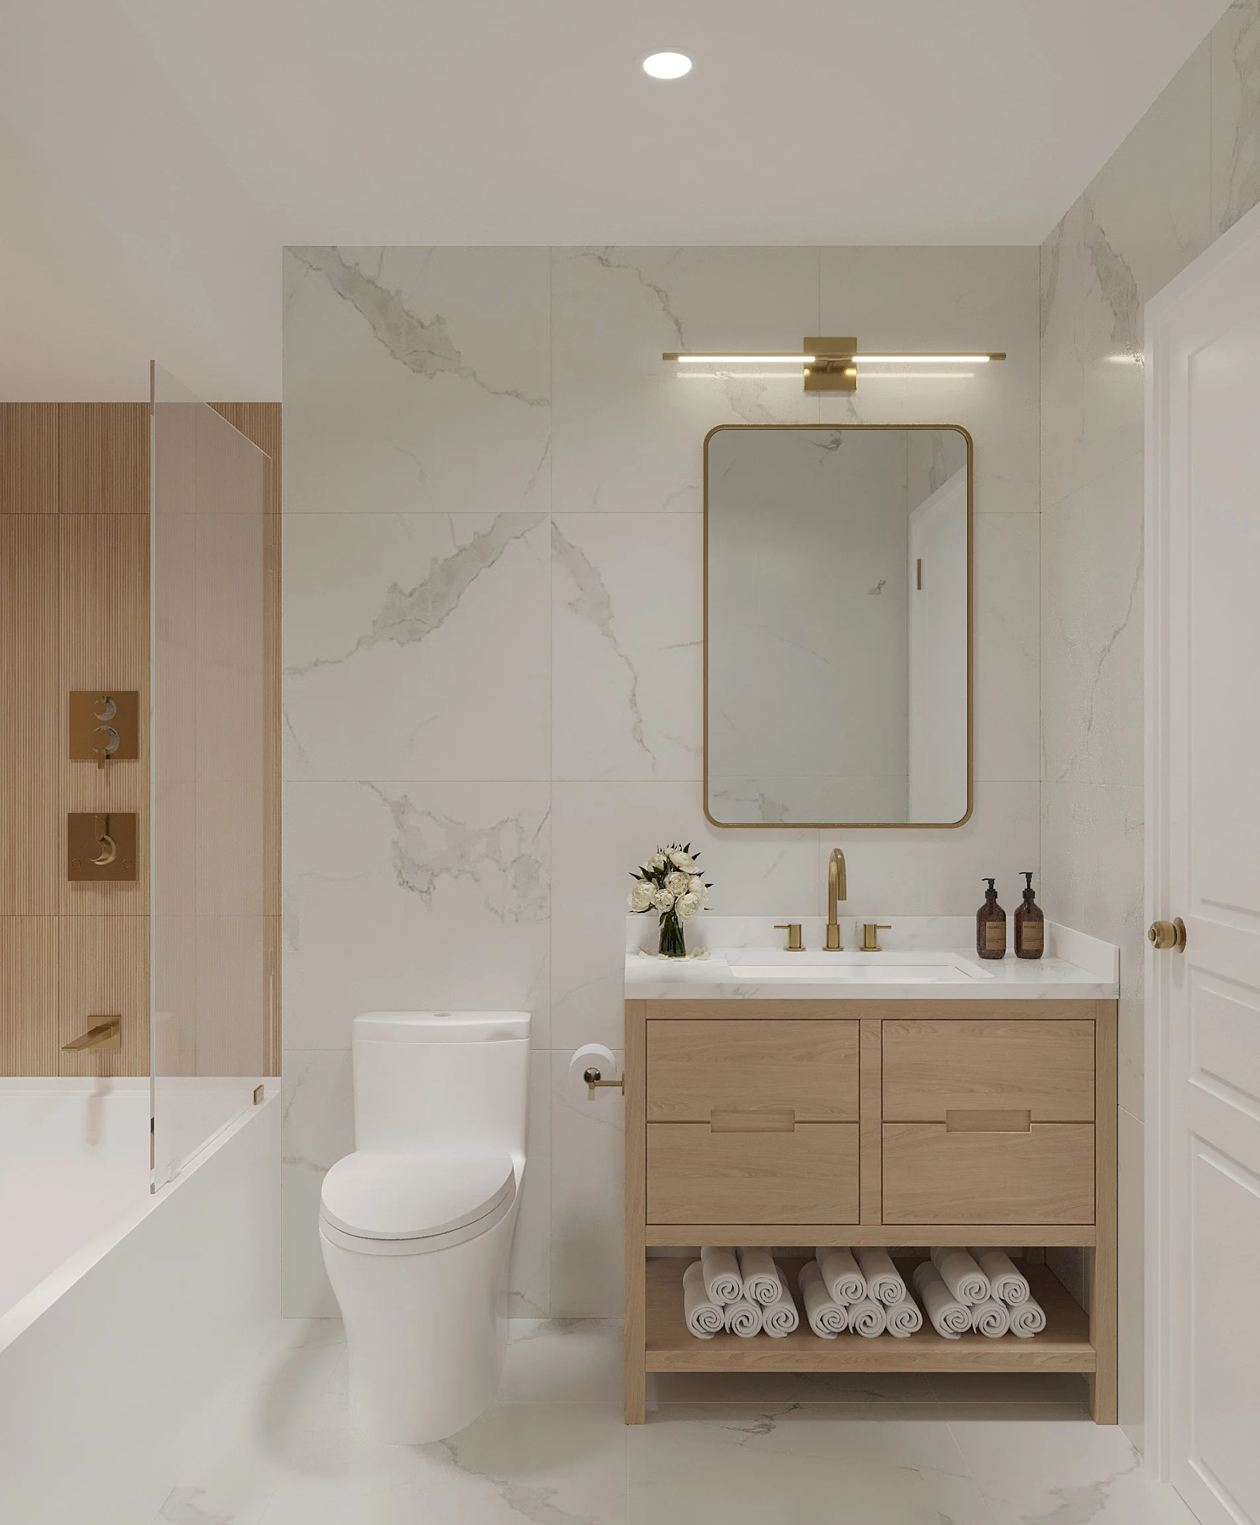
Bathroom Remodeling in Fort Washington Maryland
Lucas Brothers Construction designs and builds bathroom remodels and refreshes for Fort Washington homeowners. Most of the area was built between the 1960s and 1980s, with split-foyers, bi-levels, and mid-century ranches, plus custom contemporary homes near the Potomac. Many of those bathrooms still have original tubs, tile, and fixtures. You get one project manager, a full written scope, and one fixed price.
What a Fort Washington bathroom remodel includes
Every bathroom project is different, so we work at two levels:
Refresh. Keep your existing layout and update what you see and use every day: vanity, fixtures, lighting, paint, and finishes. It’s a good fit when the bones of the bathroom are sound and you want it to look and feel new, with less disruption and a smaller investment.
Full remodel. Demolition, updated plumbing and electrical, waterproofing, new tile, vanity, fixtures, and finishes, with layout changes if you want them. It’s the right choice when the space isn’t working, the layout needs to change, or there are issues behind the walls.
Either way, you get one project manager, a full written scope, and one fixed price. We handle the permits and coordinate the trades.
Not sure which you need? That’s what the free visit is for. We’ll walk the space and tell you what makes sense.
What does a bathroom remodel cost in Fort Washington?
Your investment depends on the type of bathroom and how far you want to go.
Hall bathrooms
The everyday bathroom for family and guests. Usually smaller, with a tub or tub-shower combo.
Refresh (keeps your layout): typically $10,000 to $20,000+
Full remodel: typically starts at $20,000
Primary bathrooms
Larger spaces, often with a separate shower, a double vanity, and more finish options.
Refresh (keeps your layout): typically $15,000 to $30,000+
Full remodel: typically $35,000 to $55,000+
Most bathroom projects are completed within 3-6 weeks.
What moves the number
Layout. Keeping the toilet, shower, and vanity where they are costs less than moving them.
Finish level. Tile, fixtures, and vanity choices move the number more than anything else.
Age and condition of the home. Older homes can need plumbing, framing, or electrical work once the walls are open.
Size and features. A walk-in shower, freestanding tub, or heated floors add to the investment.
The best way to know your number is a free visit. You’ll get a written investment range, so you know whether your project is realistic before you spend anything.
What we plan for in Fort Washington homes
Split-foyer and bi-level homes often have compact kitchens and bathrooms with layouts that haven’t changed in decades. Many projects keep the layout and refresh the finishes, which keeps cost and disruption down. Homes from the 1970s may have older copper supply lines and aging drain lines, and a few have failing sewer laterals outside the house. We flag what we see at the free visit and plan for it during design.
Permits and HOA approval in Fort Washington
Fort Washington is unincorporated, so building, electrical, and plumbing permits go through Prince George’s County DPIE. We handle the applications and inspections. Check with your HOA if you have one.
Not ready for a visit? Try our free project calculator and see a range in about 60 seconds.
Planning a kitchen remodel too? See Kitchen Remodeling in Fort Washington, MD
Fort Washington Bathroom Remodeling Questions
-
Hall bathroom refreshes typically run $10,000 to $20,000+, and full remodels start at $20,000. Primary bathroom refreshes typically run $15,000 to $30,000+, and full remodels $35,000 to $55,000+. A Free visit is the best way for you to find out how much your project will cost.
-
Most bathroom remodels are completed in 3 to 6 weeks. We design before we build, so the schedule is planned before work begins, and your project manager confirms the timeline before day one.
-
Yes. A refresh keeps the layout and updates the vanity, fixtures, lighting, and finishes, and it usually costs less than a full remodel.
-
Yes. We also work in Oxon Hill, Accokeek, and across Prince George’s County.